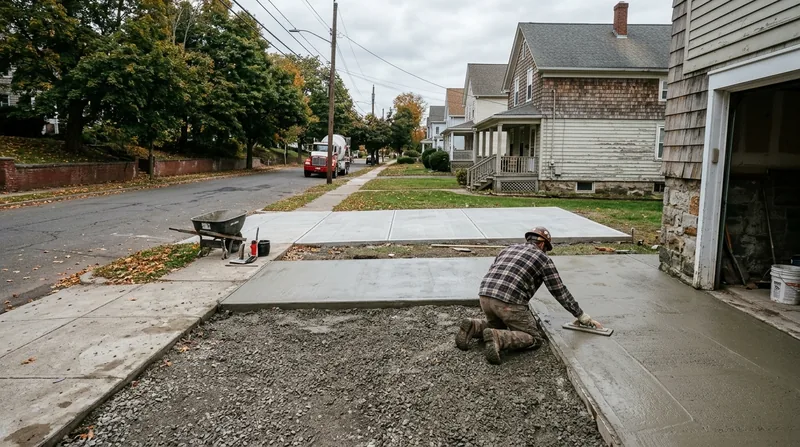




Bridgeport's dense neighborhoods, from the Victorian West End to the colonial-era North End and postwar ranches near Trumbull, sit on glacial till and sandy outwash that demands rock-solid foundation work. Freeze-thaw cycles, salt spray from Long Island Sound, and the relentless winter climate make concrete slabs and foundations in Bridgeport one of the most critical investments a homeowner can make. Whether you're pouring a new garage floor, adding a room, or building a shed on stony ground with a 42-inch frost line, we engineer every slab to handle decades of Connecticut weather, not just the first season. A properly compacted base, air-entrained mix, and the right thickness mean the difference between a slab that lasts 40 years and one that spalls and cracks within a decade. We pour foundations that stay put.
Why Concrete Slabs and Foundations Matter in Bridgeport's Freeze-Thaw Climate
Bridgeport winters bring dozens of freeze-thaw cycles every year, and salt-laden air from the harbor accelerates scaling and spalling on any slab that isn't built to spec. The stony, sandy soil under most homes here doesn't shift like clay, but it does settle unevenly if the base isn't properly compacted, and it holds water in low spots where frost heave can lift a slab or crack it from underneath. A foundation that skips proper subgrade prep, steel reinforcement, or air entrainment will fail fast in this climate. We size every slab for the load it will carry, set footings below the frost line, and use concrete mixes proven to handle coastal Connecticut conditions.
- Inadequate base preparation leads to settling, cracking, and water pooling under slabs in Bridgeport's wet, sandy soils.
- Air-entrained concrete resists salt scaling and freeze damage far better than standard mixes in coastal and near-shore areas.
- Steel reinforcement distributes stress evenly and prevents the hairline cracks that widen into structural breaks under winter cycles.
- Proper frost-line depth (42 inches in Bridgeport) keeps footings below the zone where ice lenses form and heave.
A slab poured without these safeguards will show spalling, pop-outs, and surface deterioration within 3 to 5 years; a properly engineered foundation will serve your garage, addition, or new construction for 40+ years.
Local example: A Bridgeport homeowner in the East End added a single-car garage on sandy outwash soil. The contractor skipped proper base compaction and used non-air-entrained concrete. By the third winter, the slab surface was scaling and cracking. We removed it, dug down to stable subgrade, compacted 6 inches of crushed stone, poured 5-inch air-entrained concrete with wire mesh, and sealed it. That slab has now survived 12 winters without a crack.
For permitting and compliance questions, the City of Bridgeport Department of Planning and Zoning can advise on setback limits, right-of-way requirements, and whether your project needs a municipal permit.
How We Build Concrete Slabs and Foundations in Bridgeport
Every slab we pour starts below grade. We excavate to undisturbed soil, remove any debris or organic material, and compact the subgrade in 4-inch lifts until it's stable enough to support the slab without settling. We then lay a gravel base (typically 4 to 6 inches of crushed stone), compact that, and add a vapor barrier if moisture control matters (especially in basements or garages). We set up forms to the finished height, place steel reinforcement or wire mesh according to the load and span, and pour air-entrained concrete mixed for the job size and intended use. For footings, we dig below the frost line, place rebar, and pour the footing before we build the stem wall or slab on top. Every step is documented, and we finish the surface to the spec you need, whether that's broom-finish for traction or smooth for a garage.
- We excavate to stable subgrade and remove all organic material, rocks, and debris that could cause settlement.
- We compact the base in 4-inch lifts and test compaction with a plate or nuclear densitometer for critical jobs.
- We lay 4 to 6 inches of crushed stone, compact it, and add a vapor barrier where moisture is a concern.
- We set forms to the correct elevation and install steel reinforcement or wire mesh before pouring.
- We pour air-entrained concrete (4 to 6 percent air for freeze-thaw protection) and finish the surface to your specification.
- We cure the slab properly (typically 7 days of moist conditions) and apply a sealer if durability in a wet or salted environment is critical.
This methodical approach takes longer than cutting corners, but it eliminates the settling, cracking, and premature failure that plague Bridgeport slabs built the cheap way.
Real-world example: A homeowner in Bridgeport's Brooklawn section wanted to pour a 24-by-24 concrete slab for a storage shed on property that slopes gently toward the neighbor's yard. We dug down 48 inches (below the frost line), set a footing, and built a 12-inch stem wall to raise the slab above grade and improve drainage. We poured 4 inches of air-entrained concrete with wire mesh, sloped it slightly away from the shed, and sealed it with a penetrating sealer. The slab has remained crack-free and level for 8 years, even through nor'easters and heavy snow loads.
For more information on complementary services like concrete sealing to extend the life of your slab, we're happy to advise.
Concrete Slab and Foundation Methods
| Approach | Description | Best for |
|---|---|---|
| Standard Poured Slab | 4 to 6 inch air-entrained concrete poured over compacted gravel base with wire mesh or rebar reinforcement. Finished smooth, broom, or brushed. | Garage floors, sheds, patios, and utility spaces where freeze-thaw durability is essential. |
| Engineered Footing and Stem Wall | Footing dug below 42-inch frost line with rebar, topped with a stem wall that raises the slab above grade for drainage and frost protection. | Room additions, garages, and new construction where frost heave and water infiltration are risks. |
| Post-Tensioned Slab | High-strength cables embedded in concrete and tensioned to compress the slab, reducing cracking in longer spans or weak subgrades. | Large garages, commercial additions, or sites with poor soil where standard reinforcement alone is insufficient. |
| Monolithic Slab and Footing | Footing and slab poured as one continuous piece, with the footing thickened at the perimeter and rebar running through both. | Smaller structures like sheds or utility buildings where simplicity and cost efficiency matter. |
Concrete Slabs and Foundations Cost in Bridgeport: What to Expect
Concrete slab and foundation pricing in Bridgeport starts at around $5 per square foot for a straightforward garage slab on stable subgrade, but the real cost depends on what's under your feet. If your site has poor drainage, sandy soil that needs extra compaction, or a high water table, the base prep work adds cost. Frost-line depth (42 inches here) means any footing-and-stem-wall job costs more than a simple slab because we're digging deeper and pouring more concrete. Steel reinforcement, vapor barriers, and air entrainment all add to the line item, but they're non-negotiable in Bridgeport's climate. A room addition with an engineered footing might run $8 to $12 per square foot; a post-tensioned slab for a large garage can exceed $15 per square foot. Get 2 to 3 estimates from insured contractors so you can compare not just price but subgrade prep method, concrete mix design, and warranty. See our full pricing guide for detailed breakdowns by project type.
Hiring a Concrete Contractor Near Bridgeport: What You Need to Know
When you're ready to hire someone to pour a slab or foundation, start by asking for proof of general liability insurance and workers compensation coverage. These two policies protect you and your property if something goes wrong on the job. Call the contractor's insurance broker to verify the certificate is current and the coverage limits are adequate for the scope of work. Get at least 2 or 3 estimates so you can compare approach, materials, timeline, and price. Ask each contractor for references, and call them to ask about the quality of the finished work, whether the slab has cracked or settled, and if the contractor showed up on time and cleaned up after. Understand whether your project requires a municipal permit (most additions and new slabs do in Bridgeport), and make sure your contractor is willing to pull the permit and coordinate with the building department. If you have an HOA, check whether there are design or material restrictions. Call us at (475) 445-2803 or visit our contact page for a free, no-obligation estimate.
Concrete Slabs & Foundations in Bridgeport: Pricing Guide
| Service | Price | Details |
|---|---|---|
| Standard poured slab (garage, utility) | Starting at $5/sq ft | Includes compacted base, 4-inch air-entrained concrete, wire mesh reinforcement, and broom finish |
| Footing and stem wall (room addition, new construction) | Starting at $8/sq ft | Excavation below 42-inch frost line, footing, stem wall, slab, and rebar reinforcement for freeze-thaw durability |
| Large or complex job (post-tensioned, poor soil, high water table) | On estimate | Site-specific conditions like inadequate drainage, weak subgrade, or long spans require on-site evaluation before pricing |
| Travel and mobilization | Included | No separate fee for jobs in Bridgeport, Stratford, Trumbull, Milford, Shelton, Westport, Norwalk, Derby, and surrounding areas |
| Free estimate | Free | Call (475) 445-2803, response within 24 hours, no obligation to book or proceed with work |
Indicative pricing, the exact cost depends on square footage, finish, and site access. Free personalized estimate within 24h at (475) 445-2803.


